
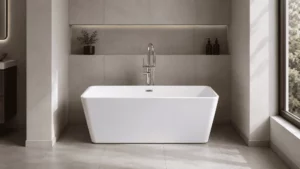
A freestanding bathtub can sit in an alcove, but the room needs to justify that choice. A recess that was left over after the main layout is set rarely does. Before the tub is approved, the drawing needs to deal with cleaning room, filler placement, drain alignment, wall waterproofing, splash, and future access. A freestanding tub is finished all round. An alcove bathtub is made for three walls. Putting the first type into the second setting takes more than a good-looking elevation.
Start With the Real Answer: Possible, But Conditional
In practice, the answer depends on what remains workable after installation. A freestanding tub can sit inside a recessed area, but someone still has to clean the back, use the filler, and reach the drain when service is needed. If the alcove makes any of those jobs awkward, the layout is asking for trouble.
Hotel, apartment, villa, and renovation work often has the same timing problem: the bathroom drawing is issued before the tub is fixed. A bay intended for a standard alcove bathtub may call for a different drain point, wall finish, and more finished floor when the choice changes. Leave those decisions until site work, and a polished rendering can turn into an awkward installation.
Match the Tub Type to the Recess
Start by naming the tub type, not by measuring the recess. The labels sound close, but they lead to different installation details. A true freestanding model, a back-to-wall design, and a conventional alcove bathtub each place different demands on the room.
True Freestanding Tub
A true freestanding tub has a finished exterior on every side. It can stand near a wall, though at least part of the outline normally needs to remain visible for the form to make sense. Box in both long sides and one end, and the project pays for a finish that is largely hidden while cleaning and plumbing become less straightforward.
Back-to-Wall Freestanding Tub
For a tight recess, a back-to-wall model may be the more sensible compromise. The front still reads as freestanding, while one side can sit closer to the wall. That cuts down on hard-to-clean gaps and gives the wall line a clearer finish. The drawing still matters: rear shape, drain position, and filler arrangement differ from model to model.
Alcove Bathtub
A conventional alcove bathtub is the direct answer to a three-wall bay. Its front apron and wall-side edges are designed to meet tile, panels, or a shower zone. Where the room is narrow, cleaning access is poor, or daily shower use is expected, that simpler specification may be the better one.
Check Freestanding Tub Clearance Before Approving the Layout
Outside length and width are only the start. The real footprint also has to leave room for entry, a cleaner’s reach, drain access, and safe movement on a wet floor. This is where an alcove layout either feels workable or starts to feel forced.
Side and Rear Gaps
A narrow gap behind the tub is not automatically a sensible gap. Dust and water marks collect there, yet a cleaner may have no room to reach them. In a hospitality bathroom, that is an operating issue rather than a styling detail. When the recess leaves only a slim shadow line, a back-to-wall or built-in solution may be easier to maintain.
Front Access and User Movement
The space in front of the tub needs to work for getting in, getting out, towels, and ordinary cleaning. Accessible rooms and public accommodation projects can carry stricter local obligations. U.S. Access Board guidance calls for clear floor space in front of bathtubs in ADA-covered settings. That is a reminder to check the applicable code, not a universal dimension for every private bathroom.
Plan Freestanding Tub Plumbing Around the Alcove
Late plumbing changes are harder with a freestanding tub than with a standard alcove replacement. The drain and filler remain visible in the finished room. Shift either one after waterproofing or tile work is fixed, and the floor, access panel, or clean wall line may have to be opened up again.
Drain Position
Do not assume the old alcove rough-in suits the selected tub. A centered freestanding model may put the waste in a different place. On a renovation, the useful questions are practical ones: can the floor be opened, can the trap be reached later, and does the finished base leave enough tolerance for adjustment?
Faucet and Overflow Planning
A floor-mounted filler needs firm fixing, the right distance from the rim, and protection from foot traffic. A wall-mounted filler can suit a recess, provided the spout reaches the tub and the valves remain accessible. Check the overflow and waste at the same time. A neat filler location is not much help if the drain connection cannot be inspected.
Service Access
Put service access on the drawing before the order is confirmed. It is reasonable to ask how the selected model is checked at the factory, including drainage speed, overflow function, potential blockage, deformation, and surface condition. Those questions do not replace site testing, but they make handover expectations clearer.
Control Splash, Cleaning, and Wall Finish Risk
Walls change the way a freestanding tub deals with water. They can help contain splash, but they also introduce seams, corners, and surfaces that need proper finishing. Decide early whether the tub is mainly for soaking or is expected to take regular shower use. The answer affects much more than the shower fitting.
When Shower Use Is Expected
For daily showering, a conventional alcove bathtub is usually easier to live with. Three walls give the project a place for fittings, a niche, glass or a curtain, and predictable splash control. Some freestanding tubs can take a hand shower or overhead shower, but keeping water contained is more involved, especially in shared or high-turnover rooms.
Wall and Floor Finishes
In a recessed layout, tile, wall panels, silicone joints, waterproof membranes, and floor fall carry more of the risk. Water can find its way behind the tub, sit at the base, or leave marks in a narrow wall gap. Wall finish, drainage fall, ventilation, and the cleaning route belong in the same conversation, before the tub reaches site.
Cleaning Around the Tub
A freestanding shape in a recess only works when staff can reach the surfaces that gather moisture and dust. Boutique hotels and serviced apartments notice this fast because cleaning time affects room turnover. If a hand or tool cannot get behind the tub, an attractive layout on opening day can become a maintenance complaint later.
Choose the Model After the Layout Is Settled

Gurgle offers freestanding bathtub options for different bathroom layouts, materials, and project requirements. For an alcove or recessed setting, the final model should be selected only after the room dimensions, wall conditions, plumbing points, and access route are clear.
With the layout settled, model comparison can become more specific. Shape, overall dimensions, base footprint, drain position, visible wall gaps, and faucet arrangement should all be checked against the alcove drawing. Acrylic can be useful where lower product weight and easier site handling are priorities, but material alone does not determine whether a bathtub will fit the recess.
One example is the Minimalist Acrylic Freestanding Bathtub, a rectangular acrylic model available in 1400 × 720 × 580 mm, 1500 × 750 × 580 mm, 1600 × 800 × 580 mm, and 1700 × 800 × 580 mm sizes. The bathtub uses 100% pure acrylic sheet and has a listed product weight of 38–57 kg. These size options give project teams several starting points for a recessed bathroom layout, but the model should not be treated as a conventional alcove bathtub. Wall gaps, drain position, faucet reach, cleaning access, and front clearance still need to be checked against the project drawing.
For multi-room projects, finish, size, color, drain coordination, and available customization should be discussed before quotation. The selected configuration also needs to work with the same installation conditions across repeated rooms. Packaging dimensions, delivery access, destination-market documents, and any site-specific installation notes should be confirmed before the order is released.
Procurement Checks Before Confirming an Alcove Layout
A short, practical inquiry keeps the design team, contractor, and supplier on the same page. It does not replace local plumbing or structural review, but it brings the key facts together before the layout is approved.
- Request the model drawing with outer dimensions, base footprint, drain location, overflow position, and installation notes.
- Check the bathroom plan with wall thickness, tile build-up, door swing, front standing space, and cleaning gaps.
- Confirm whether the tub will be used for soaking only or paired with shower use.
- Review packaging and handling before approving bulk orders.
- Ask for current documents that match the selected model and destination market.
Final Buying Judgment
A freestanding bathtub can work in an alcove when the recess is large enough, the tub type matches the wall condition, and the plumbing plan is settled before finishes are locked. It is harder to specify when the bathroom needs daily shower use, the gap behind the tub cannot be cleaned, or the old alcove drain is expected to fit without review. The strongest layout keeps the visual reason for choosing a freestanding tub while still giving the project team room to install and service it.
For project-specific questions about tub type, drawing review, alcove clearance, plumbing coordination, packaging, or customization, buyers can contact the Gurgle team before finalizing the order.
FAQ
Q: Can a normal freestanding tub touch the wall?
A: It can sit close to a wall only if the model, filler position, cleaning gap, and drain access allow it. A back-to-wall design may suit tighter spaces.
Q: Is an alcove bathtub better for a shower-tub bathroom?
A: Usually yes. A standard alcove bathtub is simpler for shower fittings, splash control, and daily cleaning.
Q: What should buyers ask before ordering a freestanding tub for an alcove?
A: Ask for the model drawing, drain details, faucet recommendations, cleaning clearance, packaging method, and current documents for the selected market.


