
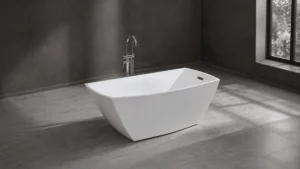
Yes, a freestanding bathtub with shower setup can work when the room is planned for spray control rather than arranged around the tub alone. A workable freestanding bathtub shower needs the right shower outlet, a screen or curtain that follows the bath shape, waterproof surfaces, a practical entry side, and enough access for cleaning. If one of those pieces is missing, the combination may look attractive while leaving the floor wet after every use.
The tub does not have to touch three walls as a standard shower bath does. It does need to sit where the water lands inside the bowl and where the person showering can stand without standing awkwardly on a steep or strongly sloped base. That difference is the starting point for a shower over freestanding tub layout.
The Short Answer Depends on Water, Movement, and Access
Many freestanding tubs are primarily designed around soaking rather than standing shower use. Their rims, curved sides, finished exteriors, and open space around the shell do not automatically contain shower spray. A shower can still be added, yet the complete arrangement must handle three separate jobs: put water where it is useful, keep that water inside the wet area, and leave a stable route into and out of the bath.
Room size alone does not settle the question. A large bathroom can perform badly if the shower head throws water past the rim. A smaller room may work when a waterproofed wall and screen close the main splash path. The selected model, shower outlet, and entry direction belong on the same drawing.
Choose the Shower Type Before Fixing the Tub Position
Shower hardware changes where a freestanding bathtub can sit. It also changes the wet area. Choose the fixture before fixing floor penetrations, wall finishes, or the screen position.
Wall-Mounted and Overhead Showers
A wall-mounted shower keeps the water supply and controls on a serviceable wall. It often works well when one long side or one end of the tub sits close enough to that wall for the spray to fall into the bowl. An overhead outlet can give a cleaner visual line, but its drop point matters. Water landing near a narrow rim or outside the user’s standing area produces more splash, not a better shower.
The controls need to be reachable before someone steps into the bath. Reaching through the spray or across a high rim creates an inconvenient operating sequence. Concealed plumbing should remain accessible without breaking finished tile.
Handheld Shower Sets
A handheld shower is useful for rinsing, hair washing, bathing children, and cleaning the acrylic bathtub. It can also reduce overspray because the outlet stays close to the body. The hose length, holder position, and resting height need attention. A hose that drags across the floor or catches behind the bath creates a different problem, while a holder placed too far from the entry side is awkward to reach.
Floor-Mounted Fillers
A floor-mounted bath filler may include a hand shower, but that does not make it a full standing-shower system. Many handsets are intended for rinsing while seated. Buyers should confirm flow pattern, hose reach, holder strength, valve arrangement, and the intended use of the selected fitting. The filler base must also remain outside the main stepping route and where future service is possible.
Splash Control Is the Real Test
The most common weakness is not the bath itself. It is the open gap between the water stream and the room. Curved rims, narrow ledges, and stand-alone placement give spray several routes to the floor. A good freestanding bathtub shower deals with the actual spray cone, not a tidy line drawn along the tub edge.
Screens Need a Stable Closing Line
A fixed shower screen can protect the main splash side without hiding the whole tub. Its width and position should follow the shower head and the user’s standing position. A hinged panel may improve entry, though it needs room to swing and a sound sealing detail. Curved tubs can leave irregular gaps beneath standard straight screens, so the glass, seal, rim profile, and support method should be checked together.
A ceiling-mounted curtain can follow an oval or round bath more easily. It should close around the active shower area and hang inside the rim far enough to return water to the bowl. Fabric that rests on the floor stays wet and is harder to clean. A rail that crosses lights, ventilation, or the shower outlet also needs revision before installation.
Waterproofing Extends Beyond the Visible Splash
Tile is a finish, not the whole waterproofing system. Water can reach joints, penetrations, floor edges, and the gap behind the bath. The wet-zone build-up should be specified for the room construction and local rules, with particular attention to wall outlets, mixer penetrations, screen fixings, floor junctions, and drainage. A nearby floor drain can limit damage from stray water, but it cannot correct poor falls or an incomplete waterproof layer.

Keep Entry, Exit, and Cleaning Practical
Plan the Entry Side Around Wet Use
A combined bath and shower asks the user to step over a rim onto a wet base. A practical entry side generally provides a firm approach, reachable controls, and no filler body or loose hose in the stepping route. A textured base and a stable grab point may help, but the selected products and fixing structure must suit the actual installation.
For accessible projects in the United States, the U.S. Access Board bathing-room guidance covers clear floor space, seats, grab bars, controls, and shower spray units where ADA requirements apply. Those provisions are not a universal residential template. They show why entry geometry and reachable controls cannot be treated as decoration after the bath has been ordered.
Leave Practical Cleaning Access
Cleaning access matters just as much. A narrow slot between an acrylic freestanding tub and the wall collects dust, hair, and moisture, yet may be too small for a hand or cleaning tool. Either leave a genuinely usable gap or choose a layout that closes the difficult edge with a designed junction. Small decorative clearances are often the hardest to live with.
Match the Acrylic Tub to Shower Use
Match the Rim Shape to the Water Barrier
An acrylic tub can be formed in oval, rectangular, and round profiles, but the chosen acrylic freestanding tub still has to match the shower arrangement. A broad, level rim may accept a screen detail more easily; a strongly curved rim may be better paired with a curtain. Rim height, internal floor shape, overflow position, drain location, and access to connections all need model-level confirmation.
Confirm the Selected Model Before Ordering
Gurgle offers acrylic freestanding bathtubs in several shapes and size families, with fittings and finish options dependent on the selected model.
Buyers can compare the acrylic bathtub range after the room drawing has fixed the shower outlet, entry side, and water barrier.
For projects where shower use is planned, an anti-slip acrylic freestanding bathtub can provide a more suitable starting point. The selected model should still be checked for rim shape, standing area, drain position, screen compatibility, base finish, size, fittings, and installation method.
For Gurgle acrylic models, production includes forming, reinforcement, trimming, assembly, finishing, water testing, and packaging. The useful purchase checks stay at the selected-model level: Is the rim suitable for the proposed screen? Where can the filler and controls be mounted? Can the drain and supply connections be reached? Has the finished unit been checked for leakage and complete drainage?
Check the Whole Room Before Ordering
A useful order review starts with a scaled bathroom drawing and the selected bath specification. Mark the shower outlet, control position, spray direction, screen or curtain line, entry side, floor drain, ventilation, lighting, and every service point. Then test the route used by a wet person leaving the bath. Towels, doors, cabinets, and loose mats should not create unnecessary obstacles along the wet-user route.
The plumbing and waterproofing details should be checked under the rules that apply at the installation site. Electrical items, including lights or powered options, need their own location and protection review. Product dimensions alone cannot approve those systems. The bath supplier, shower supplier, glass contractor, waterproofing installer, plumber, and electrician each need the same final layout rather than separate sketches that only meet at site.
When a Freestanding Bath and Shower Work Together
A freestanding bathtub with shower arrangement can work when the tub shape, outlet, water barrier, wet-zone construction, entry route, and cleaning access work as one system. A successful layout depends on more than placing the bath closest to a convenient pipe. The model and fitting layout need to keep water controlled and daily movement simple.
For a model-specific review, send the room layout and fitting requirements to the project team before fixing penetrations, glass, or finished floor details. Include the bath dimensions under consideration, shower type, proposed screen or curtain, entry side, and local installation requirements.
FAQ
Q: Can any freestanding bathtub be used with a shower?
A: No. The rim shape, internal standing area, surface finish, screen or curtain fit, access, and fitting arrangement vary by model. Confirm the selected bath and shower hardware together before ordering.
Q: Is a handheld shower enough for a freestanding bathtub shower?
A: It can be enough for seated rinsing or occasional use. A regular standing shower needs suitable flow, holder position, hose reach, water containment, waterproofing, and safe footing.
Q: Does the floor around the tub need a drain?
A: That depends on the room design and local requirements. A floor drain may help manage stray water, but it does not replace correct waterproofing, falls, sealed penetrations, or a screen that contains the main spray.


